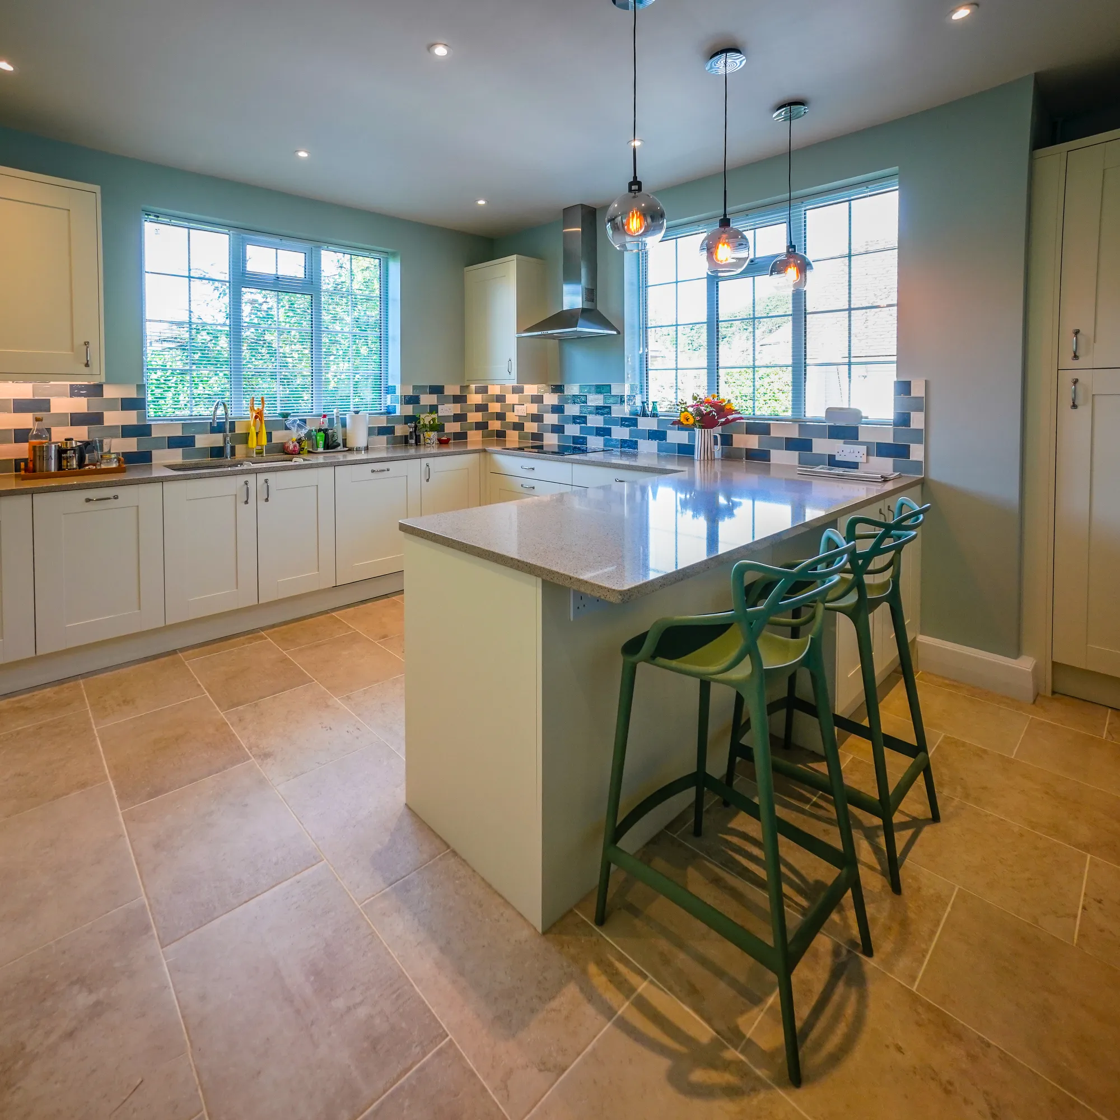
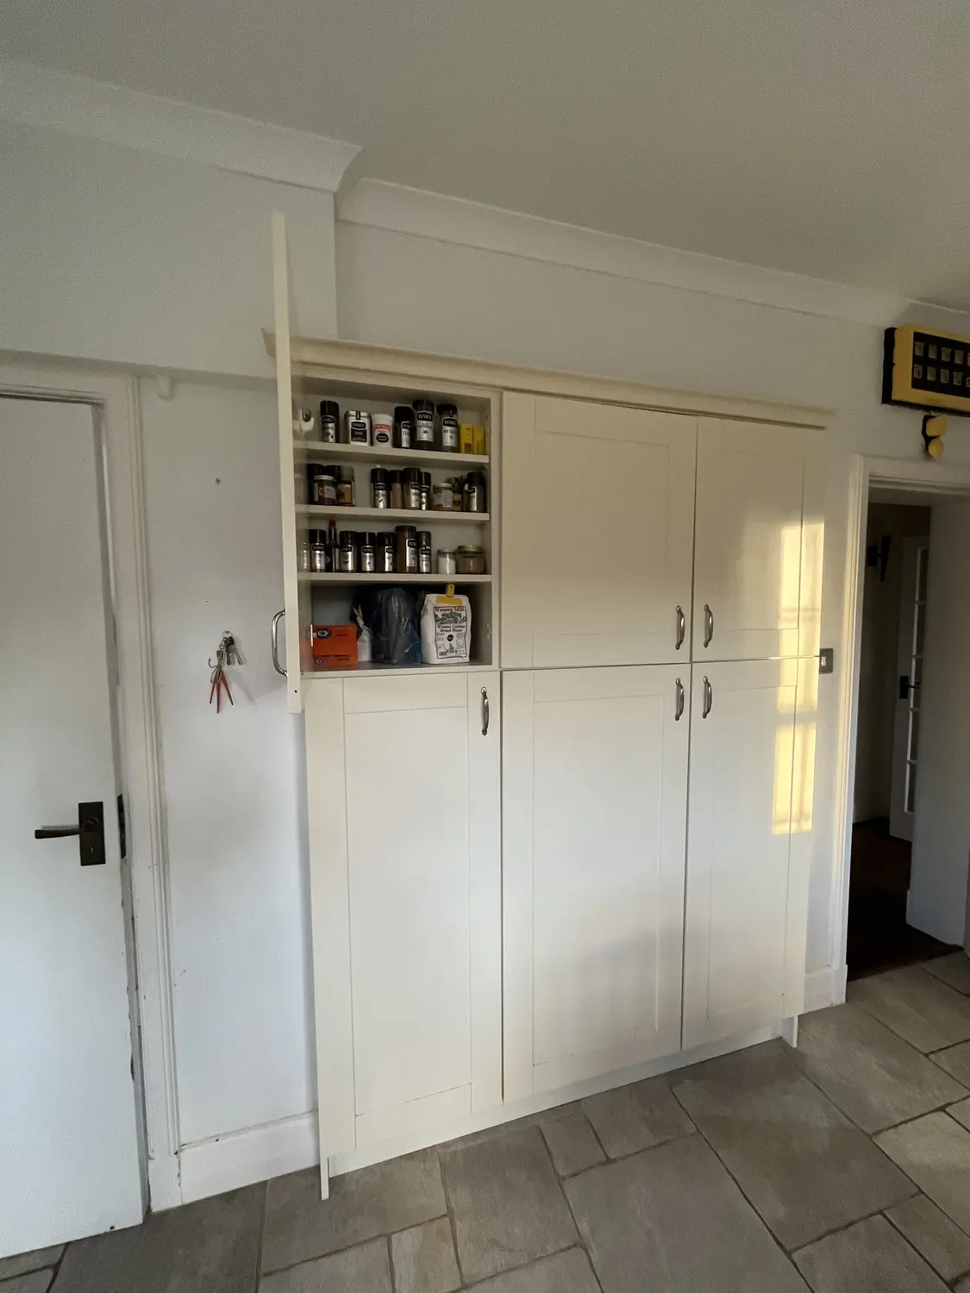
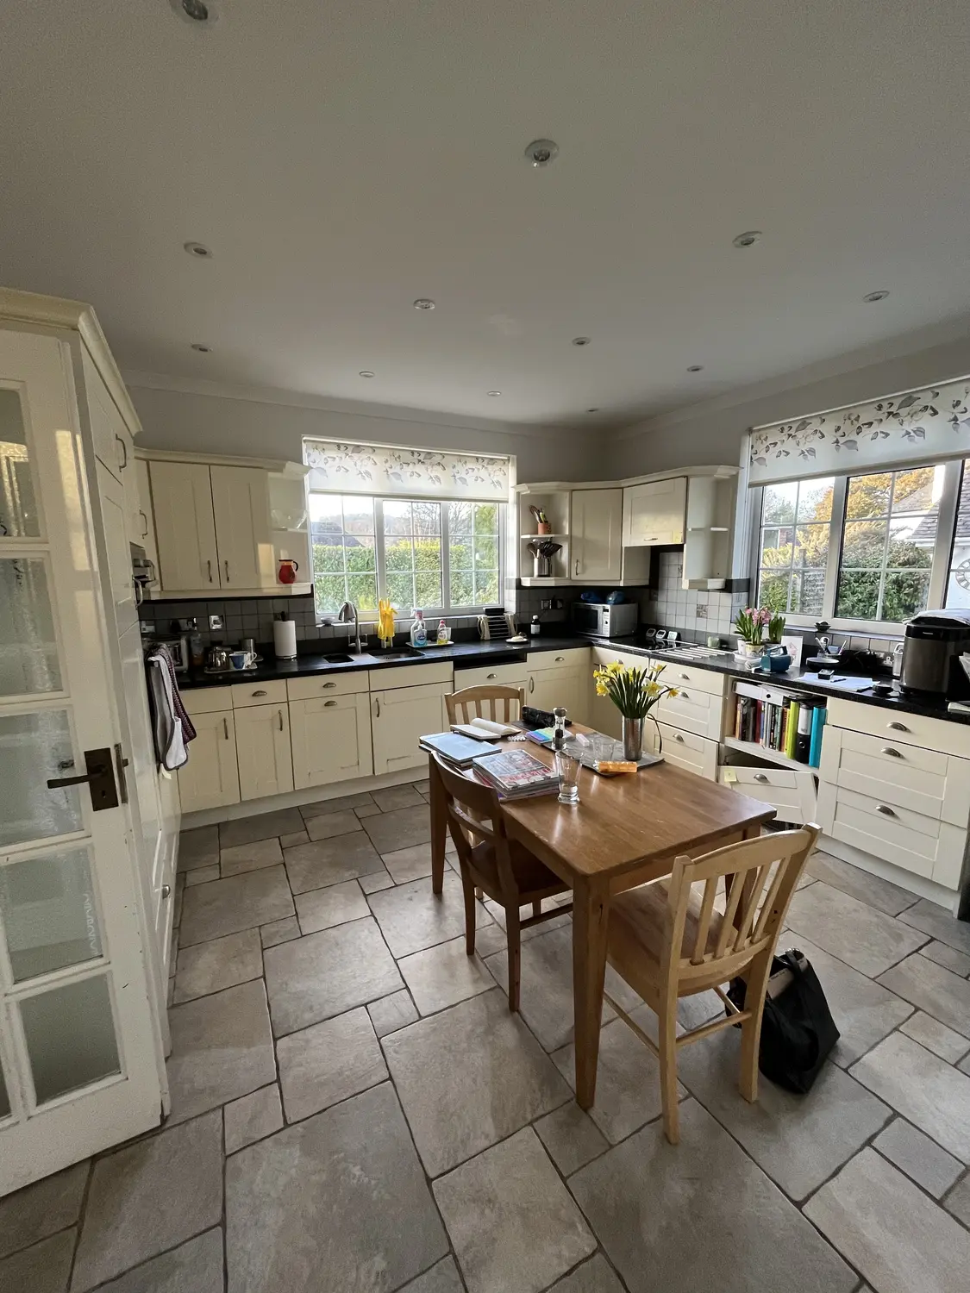
Having recently moved into the property, the homeowners quickly identified the kitchen as a space in need of complete renovation. The existing cabinetry had reached the end of its lifespan, with some doors no longer functioning correctly, leaving the room feeling tired and impractical.
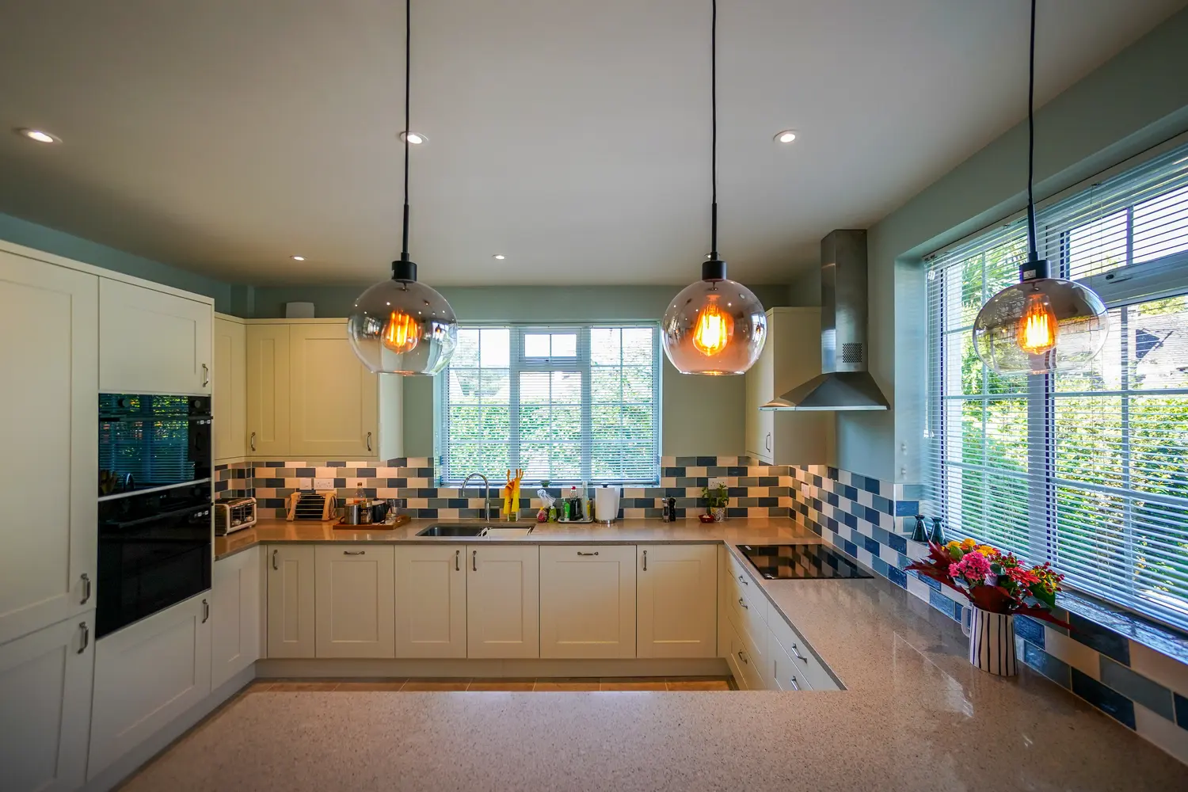
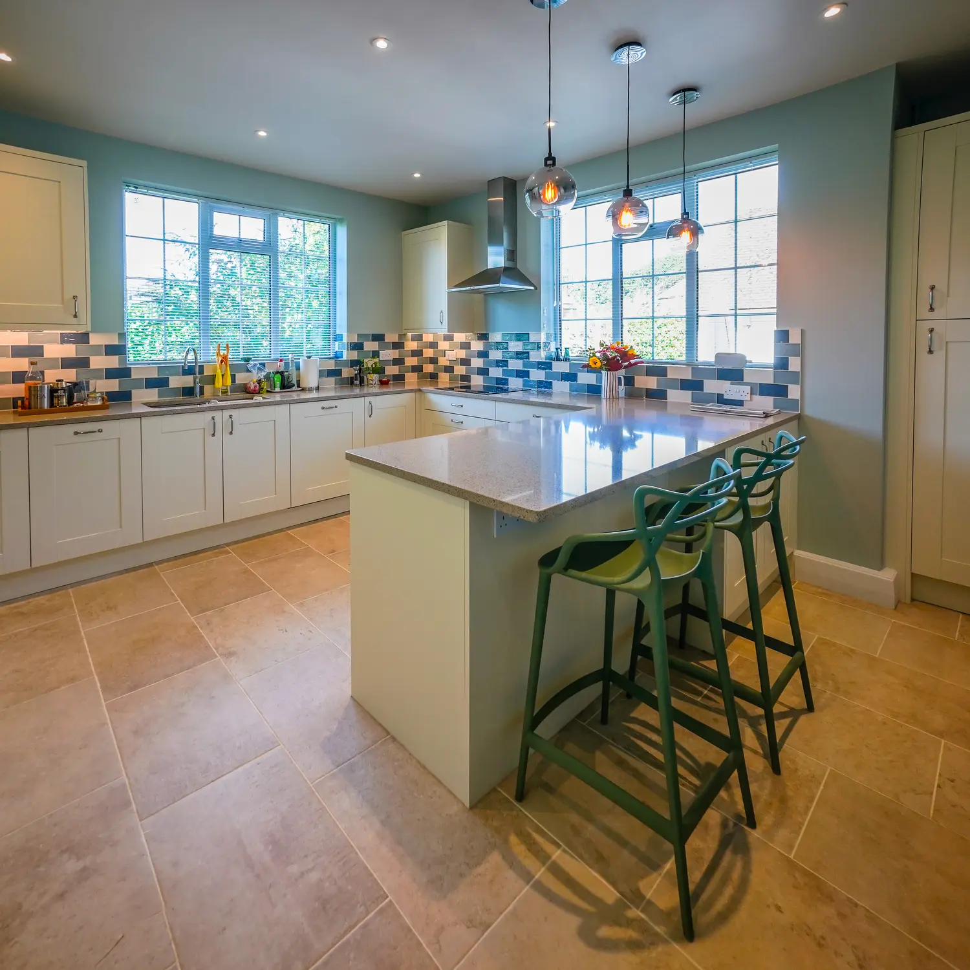
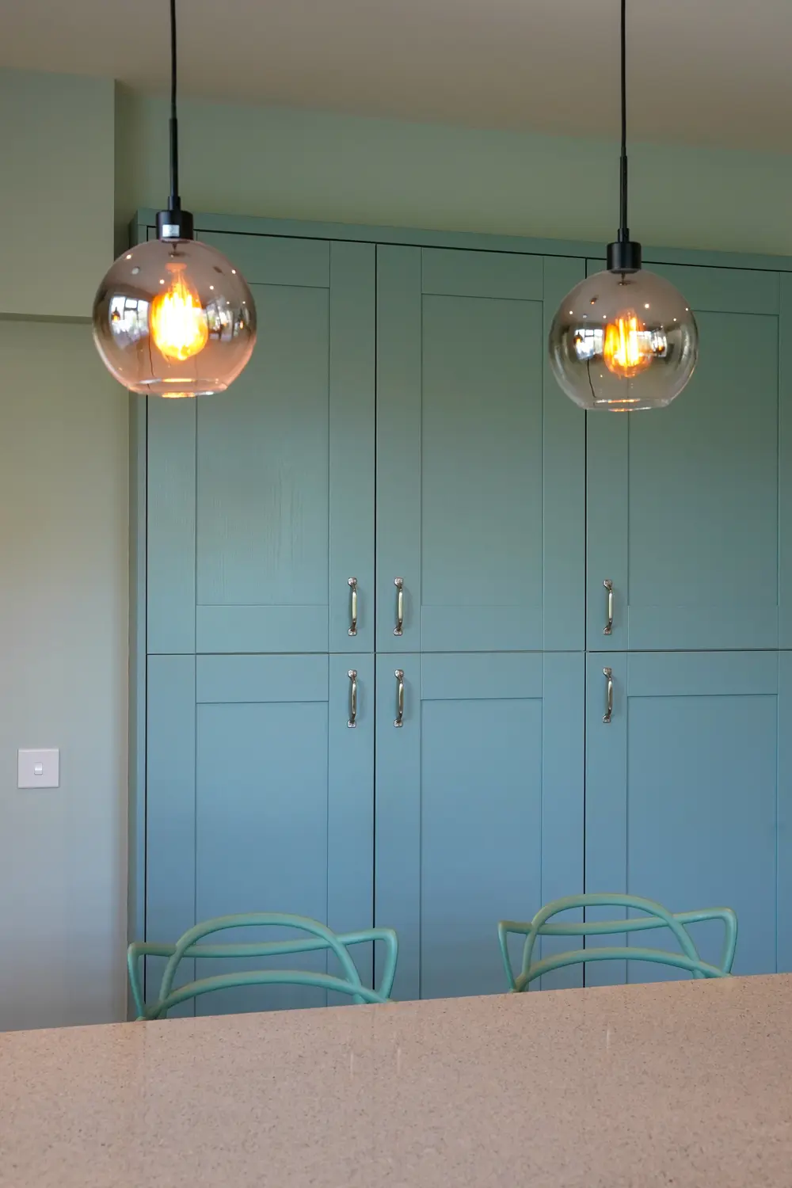
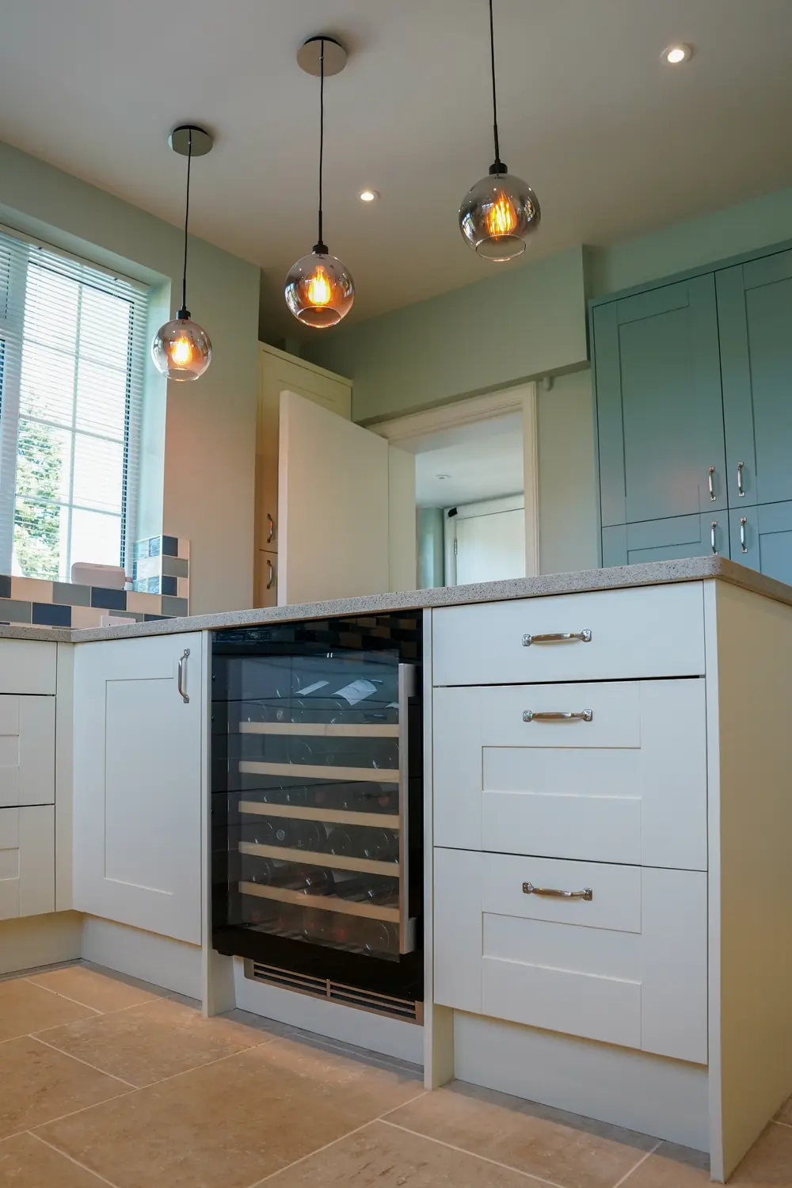
The design brief focused on creating a bright, spacious kitchen that balanced practicality with timeless style. Light-coloured cabinetry was selected to enhance the natural light within the room, while a contrasting bank of blue tall units introduces character and individuality. Together, these elements create a welcoming and elegant space with ample storage for everyday living.
A key element of the design was the addition of a breakfast bar, which not only provides a relaxed seating area for everyday living and entertaining but also allows space to incorporate a dedicated wine cooler, an important feature on the clients’ wish list.
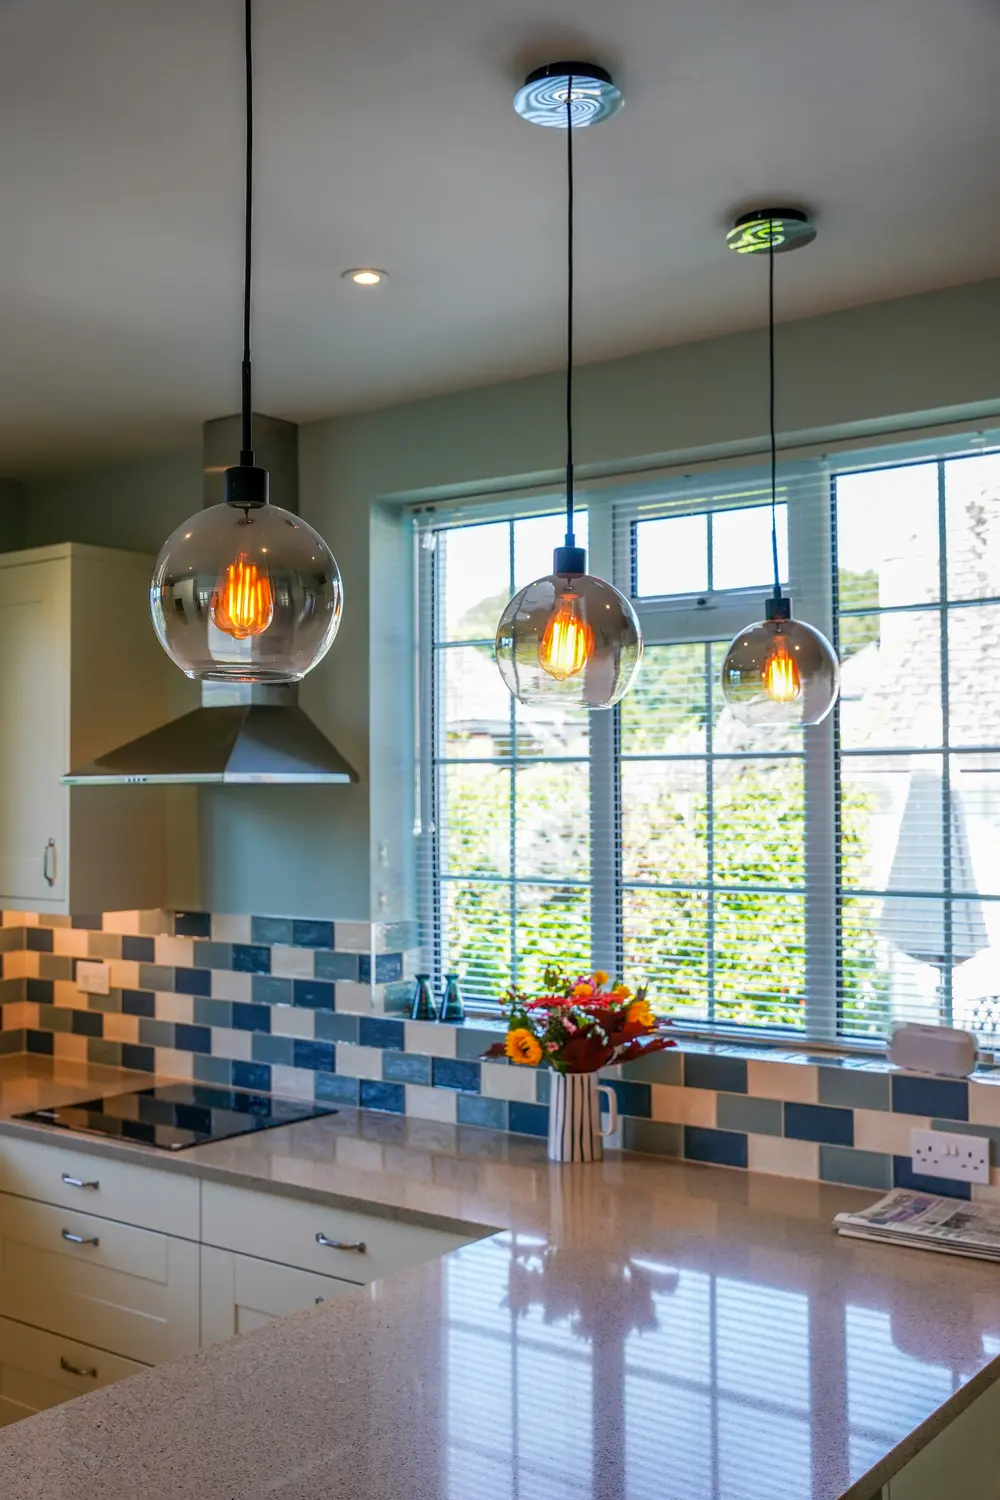
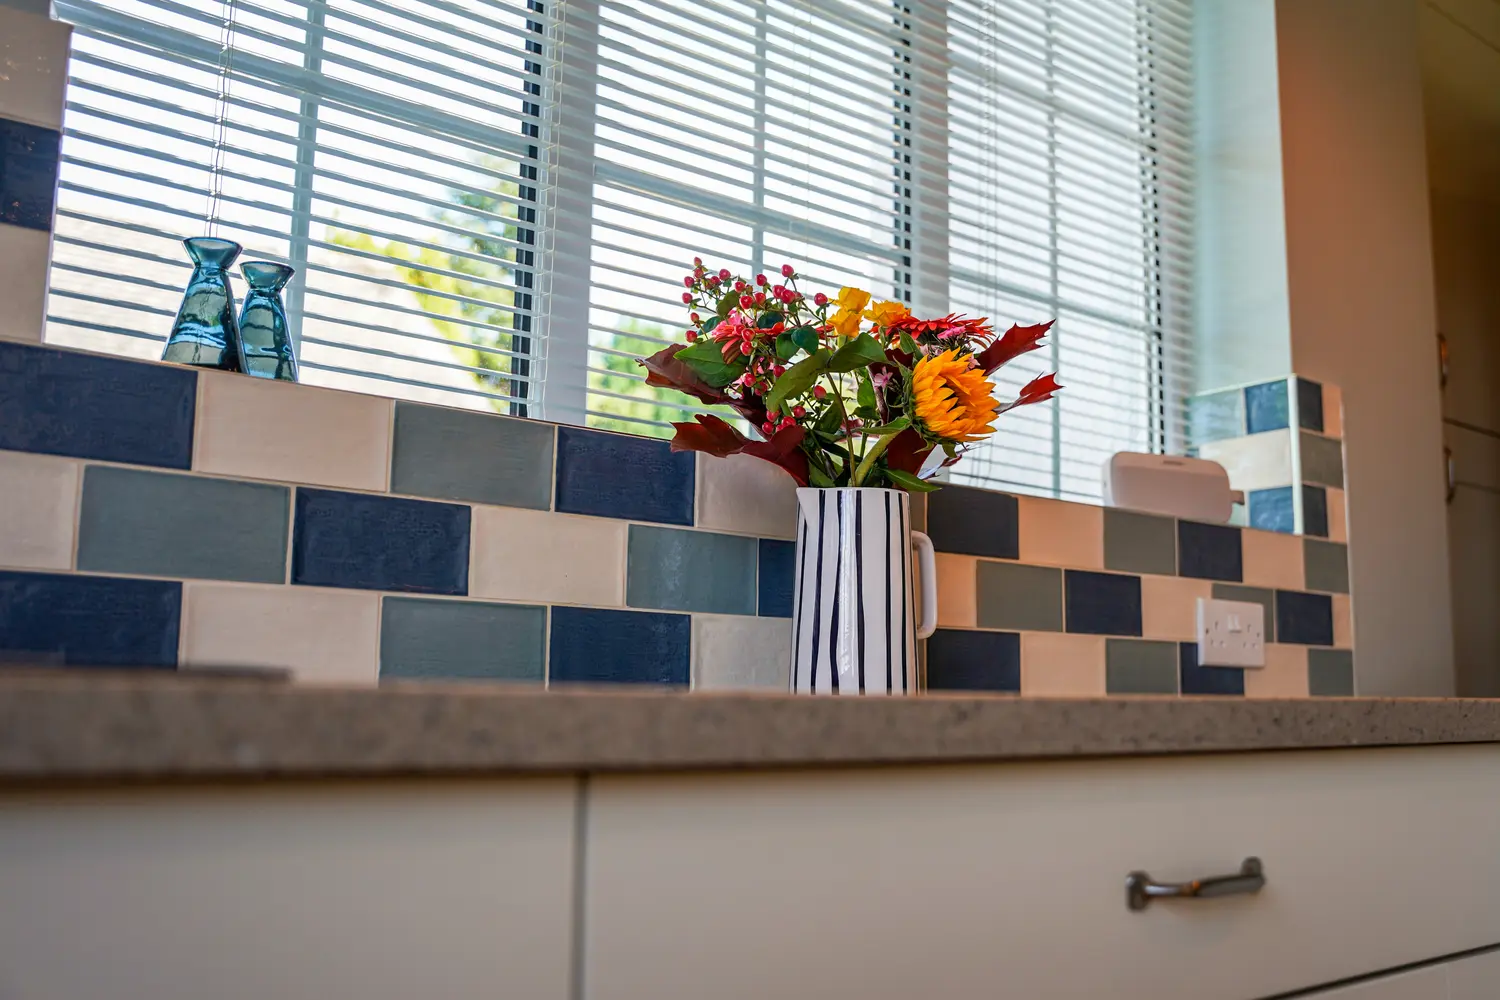
The colourful wall tiles bring the entire scheme together, introducing texture, character and a palette that perfectly complements both the cabinetry and the quartz worktops. These details create a vibrant backdrop while maintaining the light and airy feel the clients were looking for.
To ensure continuity throughout the ground floor, porcelain floor tiles were installed across the kitchen, utility room and downstairs cloakroom. This seamless flooring choice enhances the sense of flow between the spaces, creating a cohesive and elegant finish throughout.
 Before
 Before
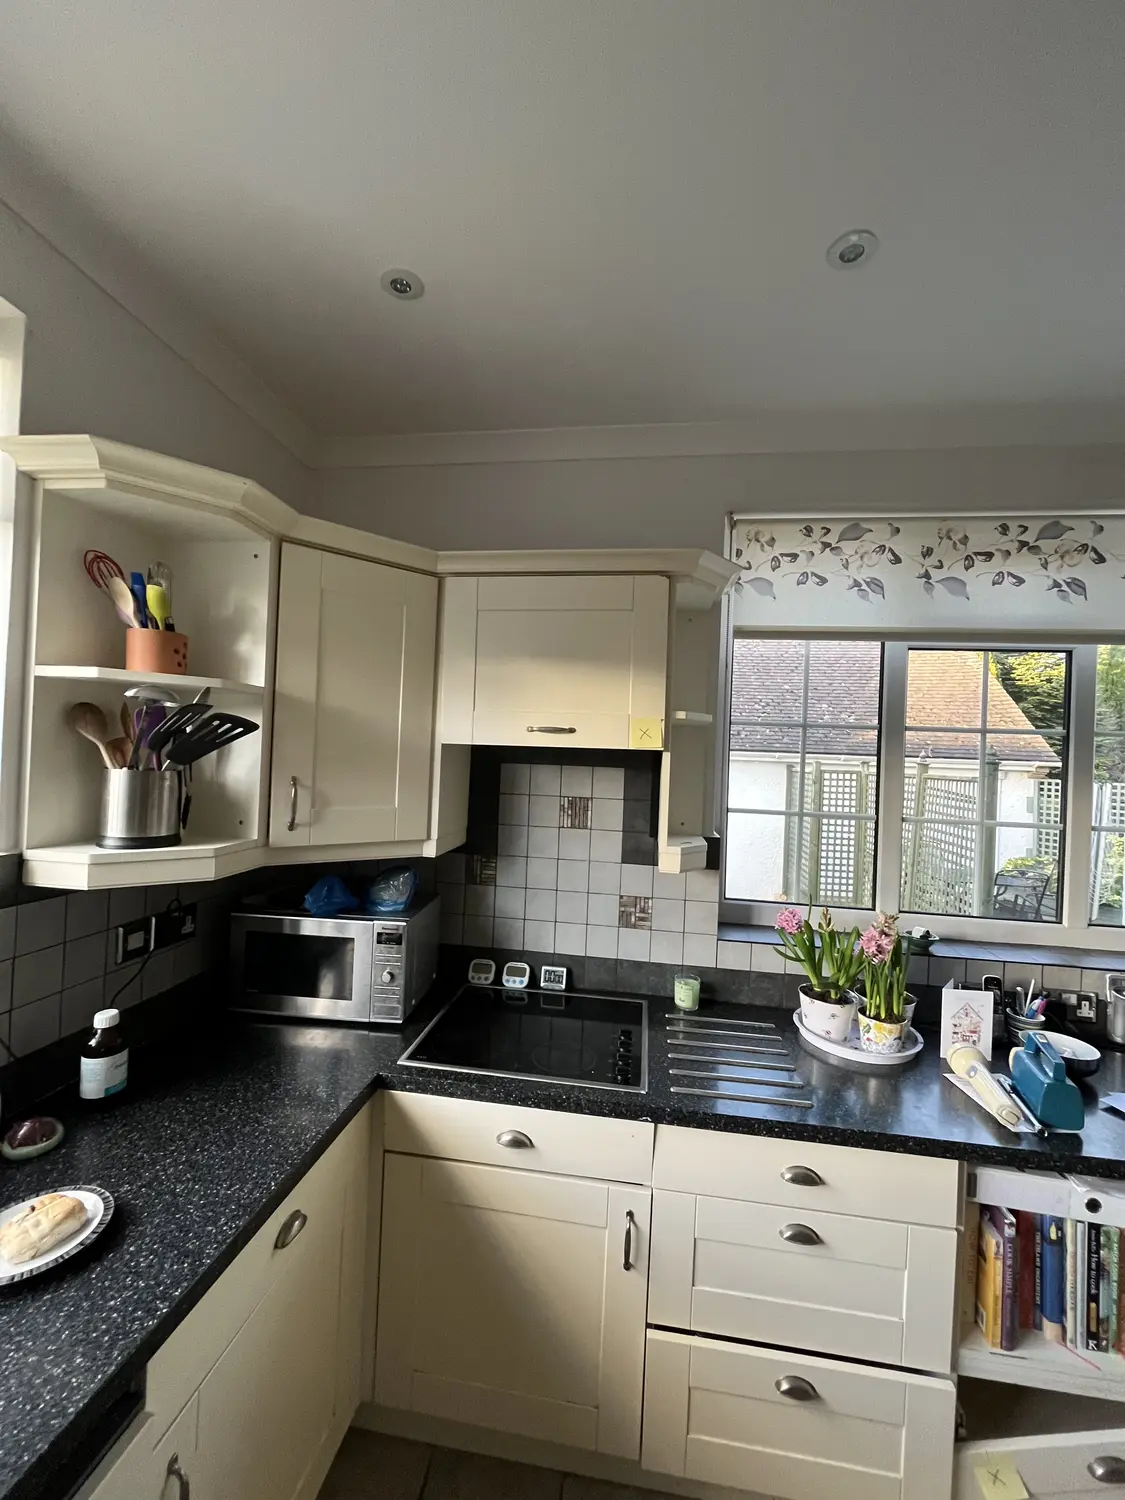 Before
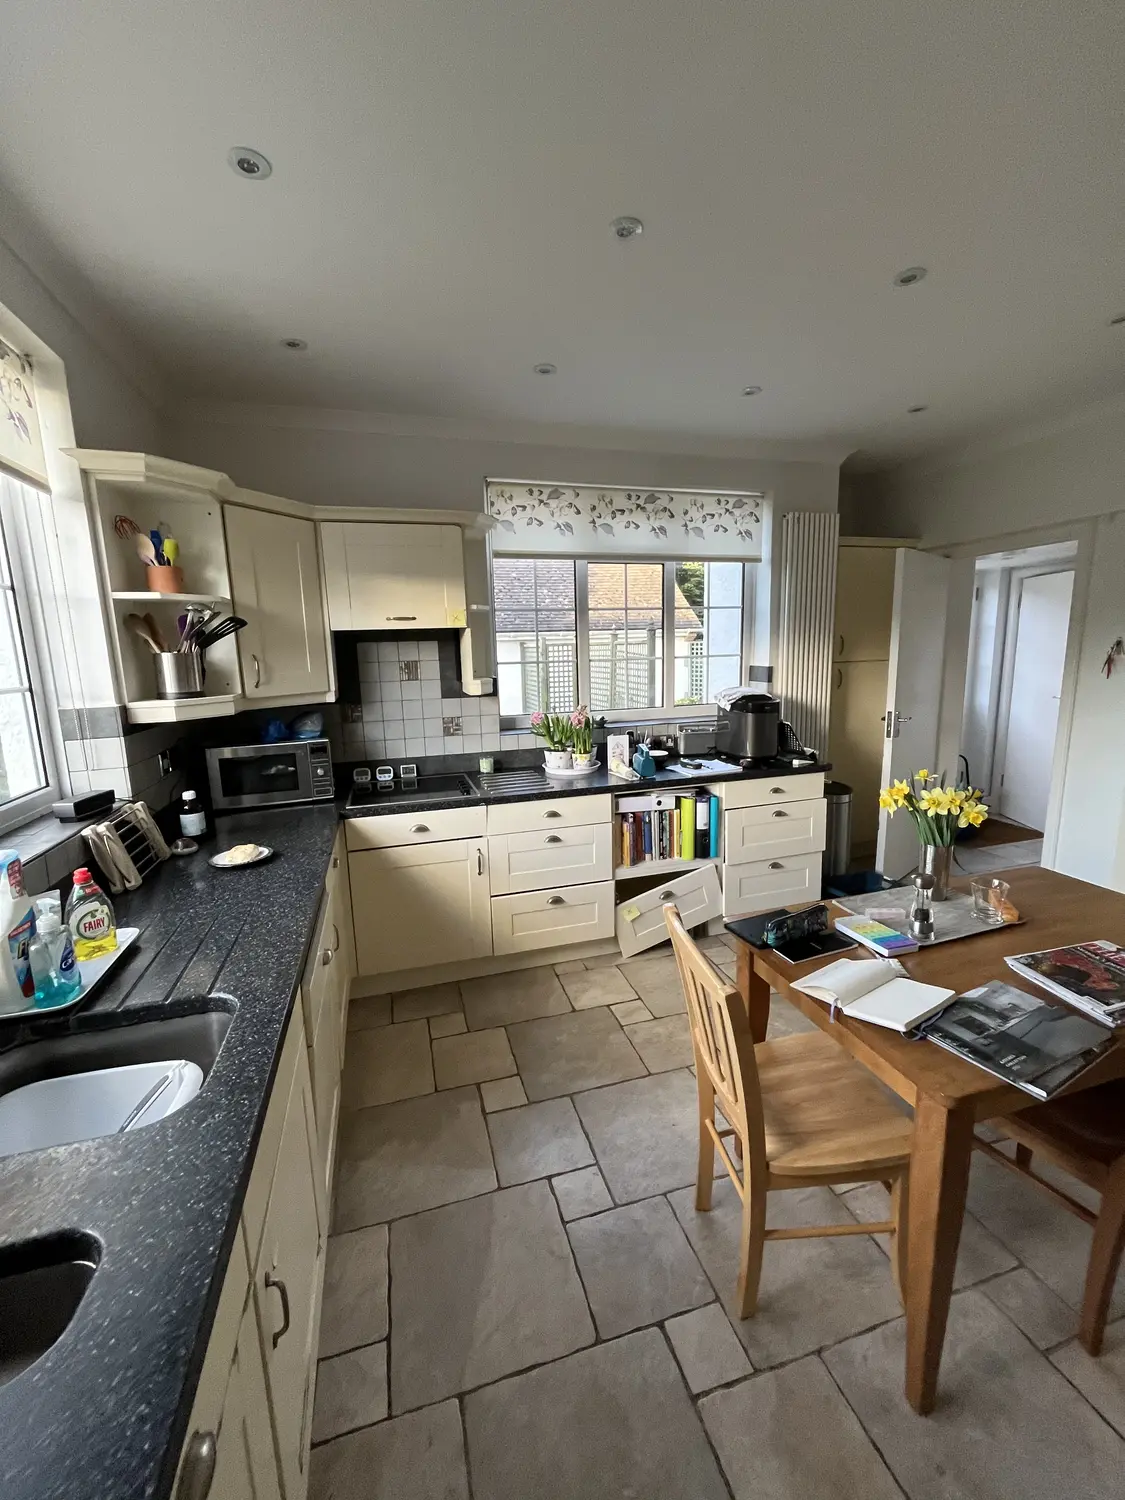 Before
Inspired by what you see?
Book a free design consultation with our team — no obligation, just great ideas for your home.